Relixas

Design-build software for the trades

Show clients what you'll build. Give your crew the list to build it.

Relixas takes each job from the first site visit to a design the homeowner understands and a materials list your crew can build from. Design sessions go from hours to minutes.

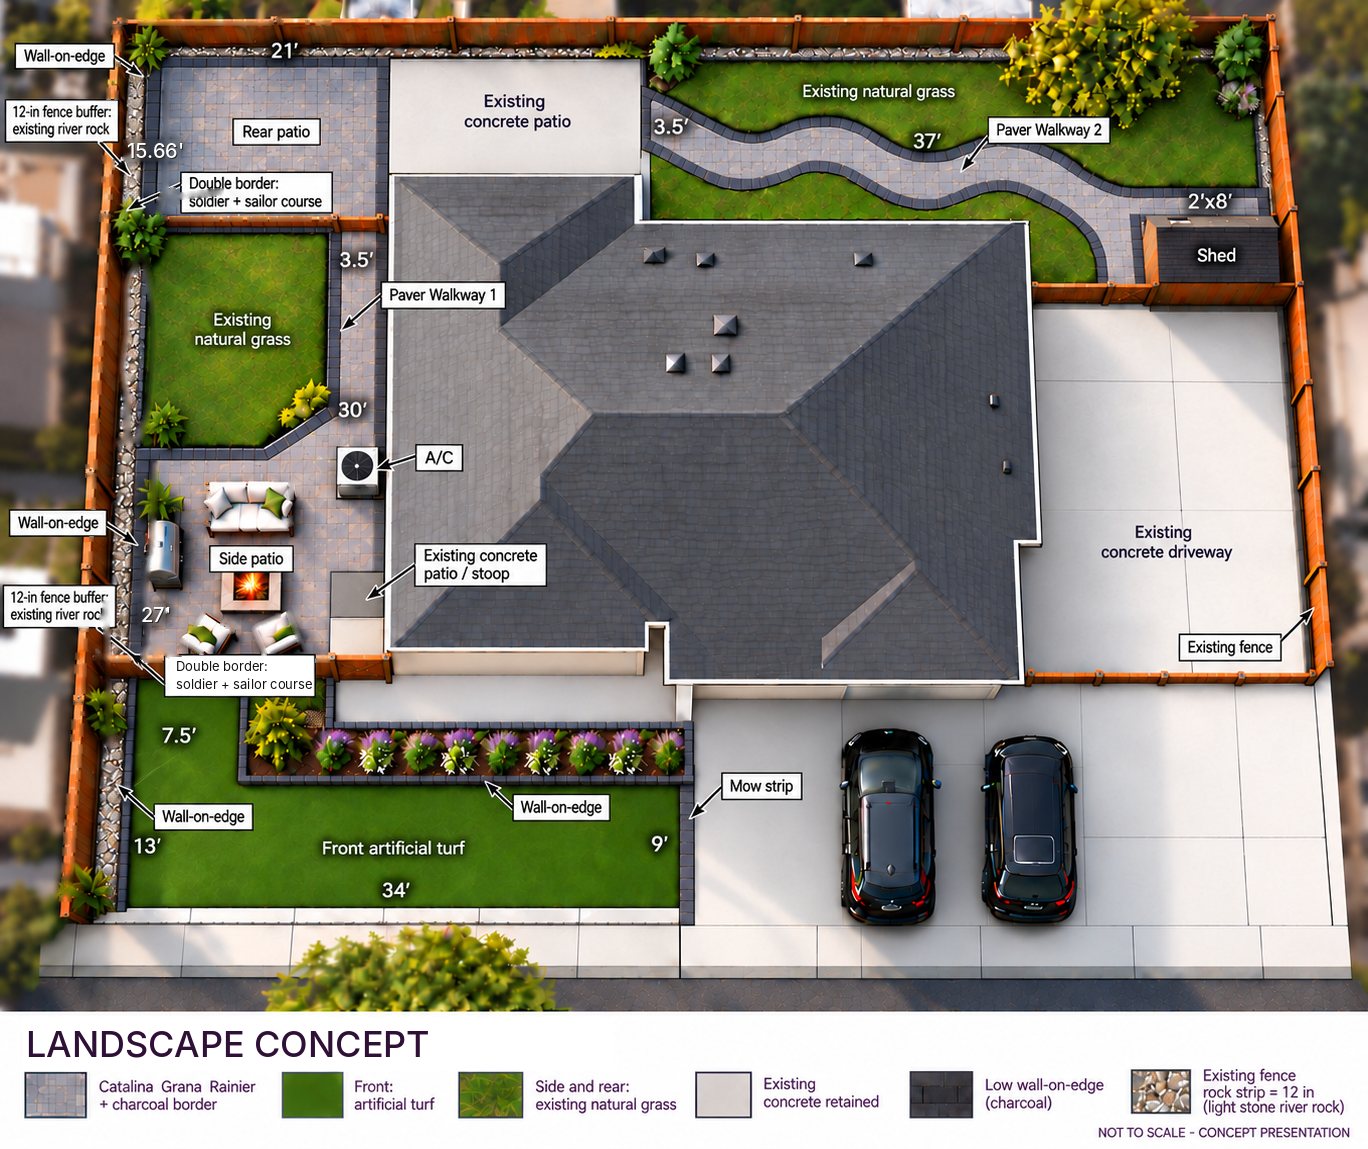
Hybrid view of the same job: the measured plan drawn over an overhead view, with paver, turf and planting textures, dimensions and material labels
Hybrid view: the plan's dimensions and materials, in a picture the homeowner understands at a glance.

Built for the handoff

Smooth handoffs from design to install. Everyone works from the same plan.

Design in one visit

Finish the design while the homeowner is still excited.

Draw it once

Changes update the whole job. No redrawing at the office.

Crews build the approved plan

Every change reaches the project manager on site automatically.

Relixas keeps one job, one plan and one list. Everyone works from the version the customer approved.

How it works

One job, from the site visit to the crew.

Watch a project come together, from the first site visit to the finished install.

1FPR · Field Photo Report

Capture the site once.

Photos, notes and measurements, organized by job. Built to work offline first. Syncs in the background once you're connected.

Every photo and note is filed to the job. The designer starts with everything from the site visit.
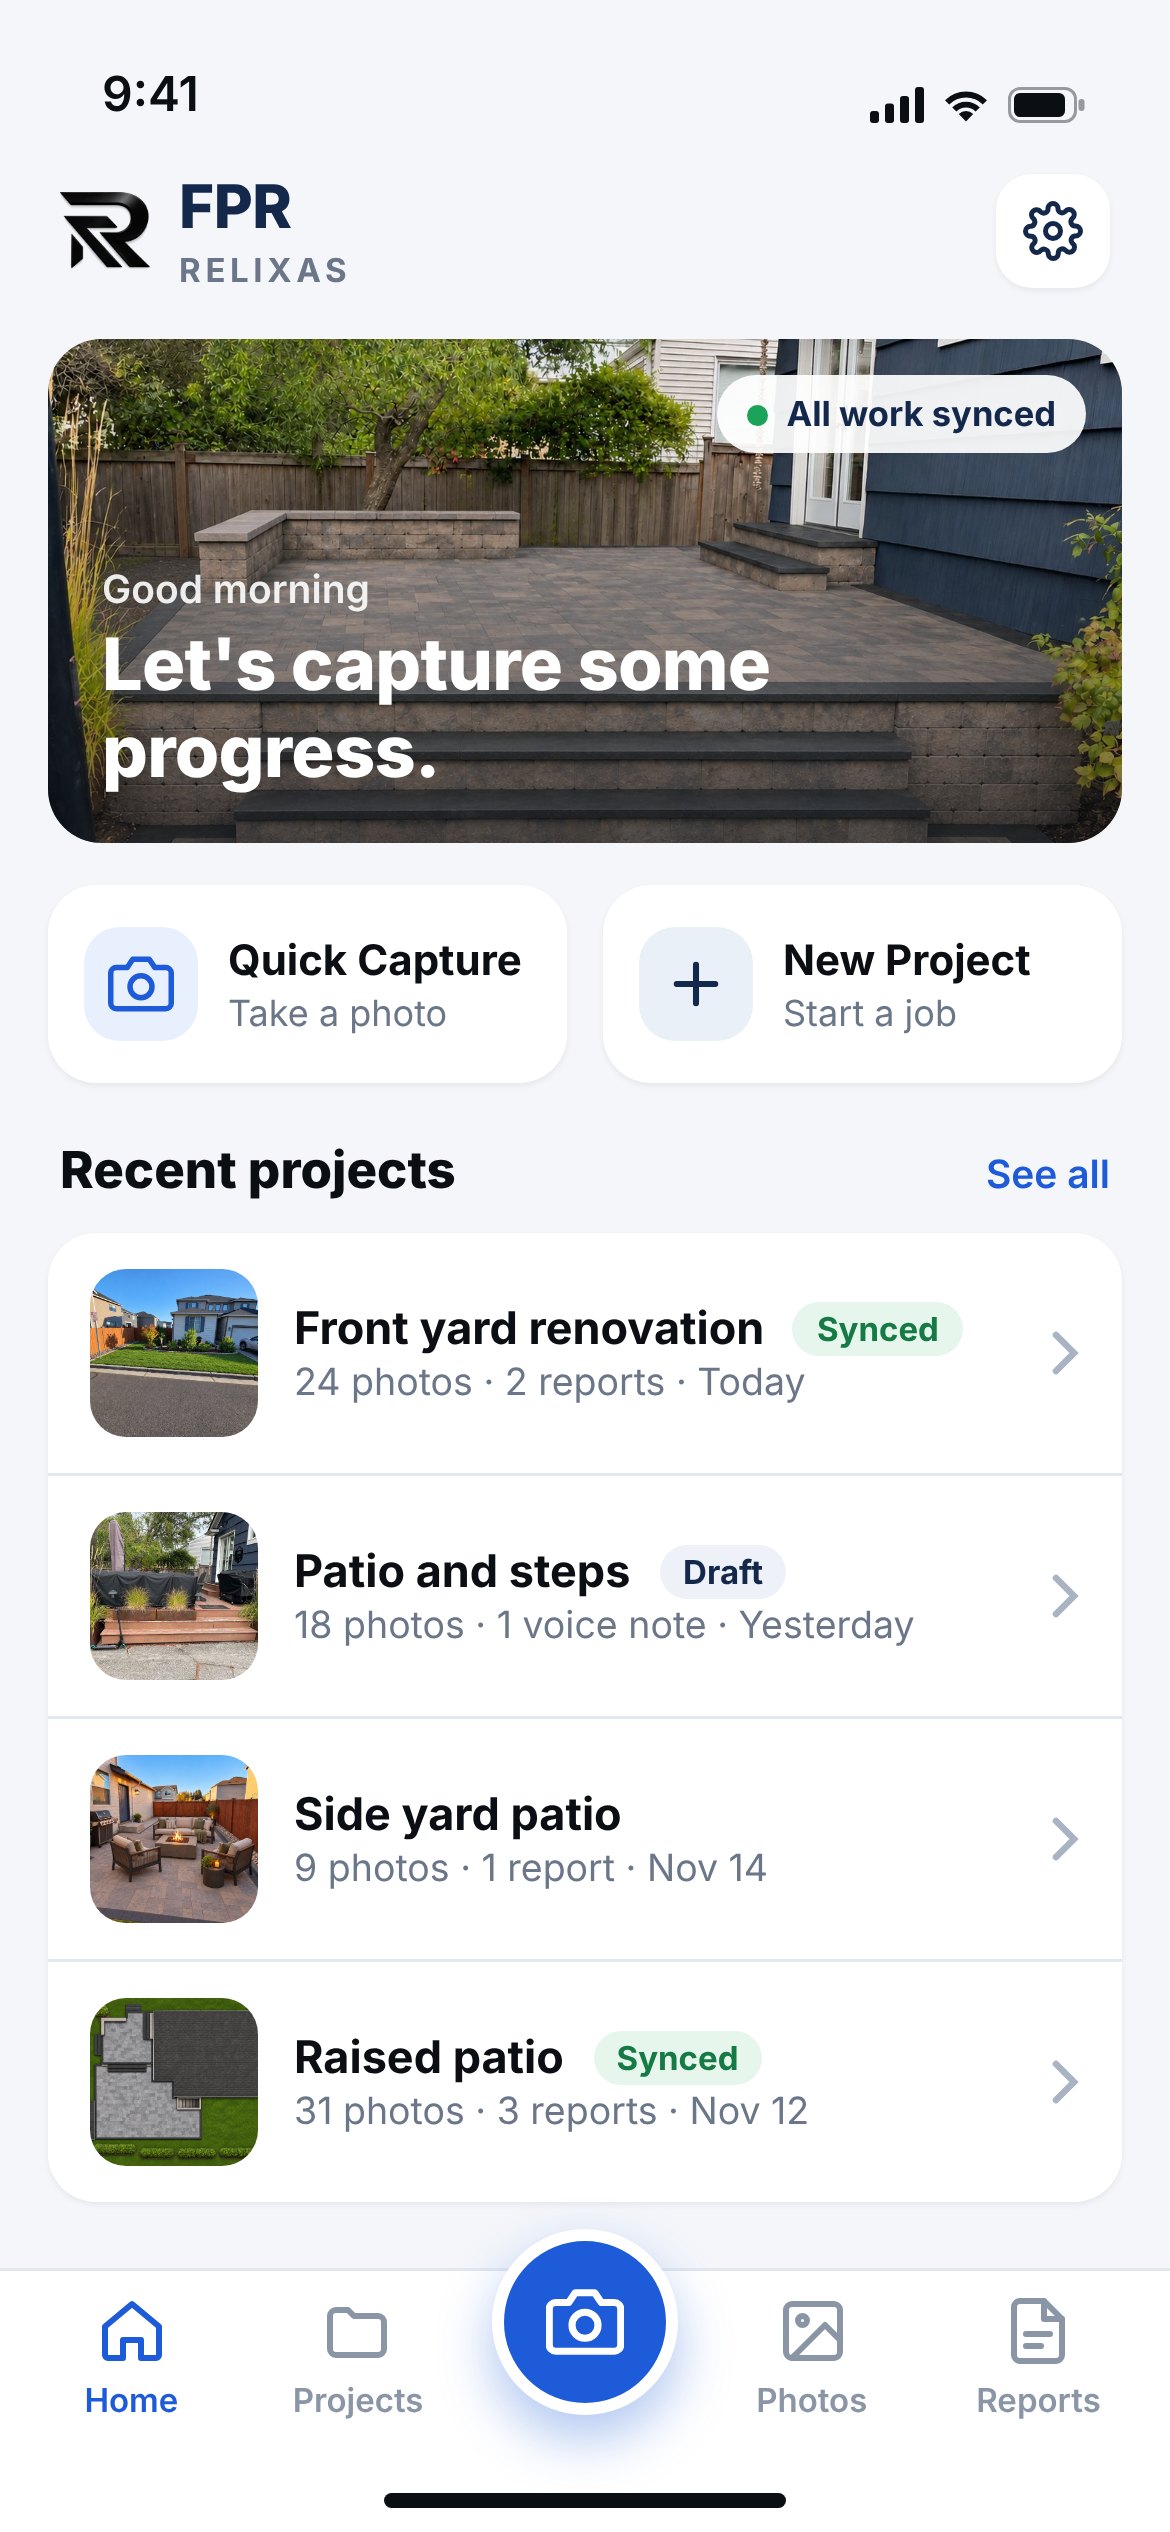
The FPR app home screen: quick capture, new project, and recent projects with photo counts and sync status
2DRW · Drawing

Draw it to scale. Change it in front of the homeowner.

Start from a sketch or draw from scratch. Add patios, walkways, turf, walls and plantings. Relixas works out the dimensions.

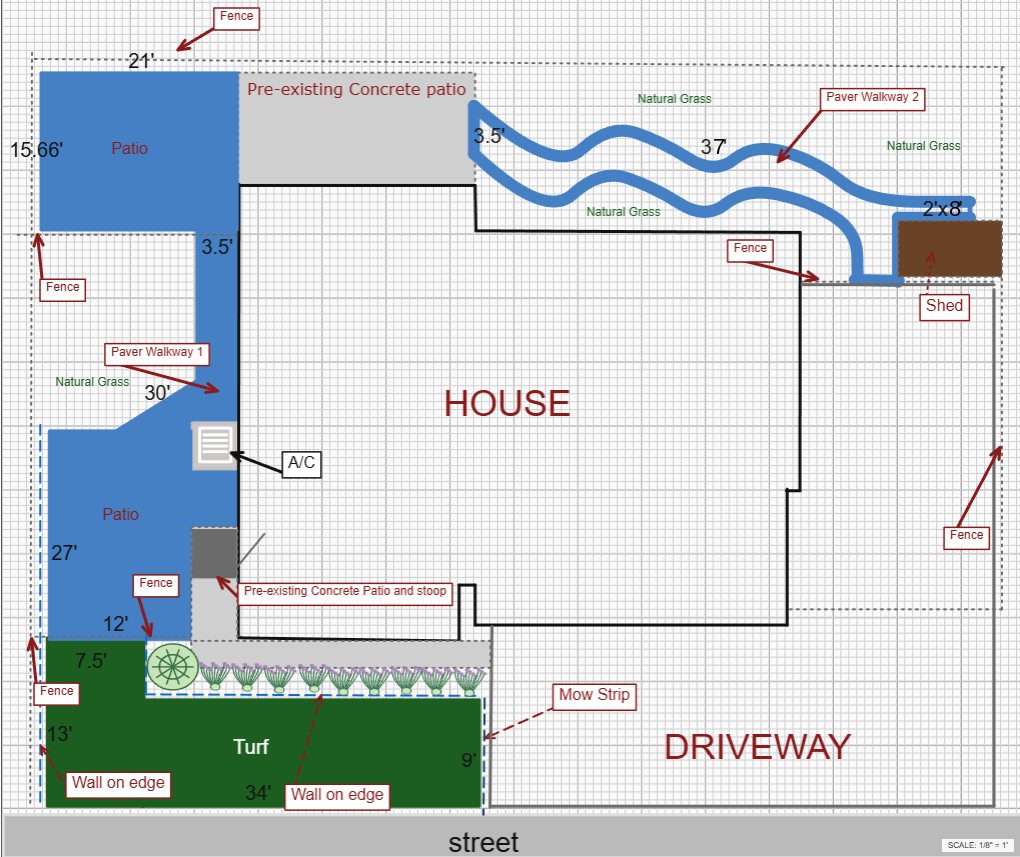
Every part of the job, drawn to scale on one plan.

DRW plan of the job drawn to scale at one-eighth inch to the foot, showing the house, driveway, rear and side patios, two paver walkways, turf, planting bed, mow strip and fence lines with dimensions
3Design Viz

Show the same job three ways.

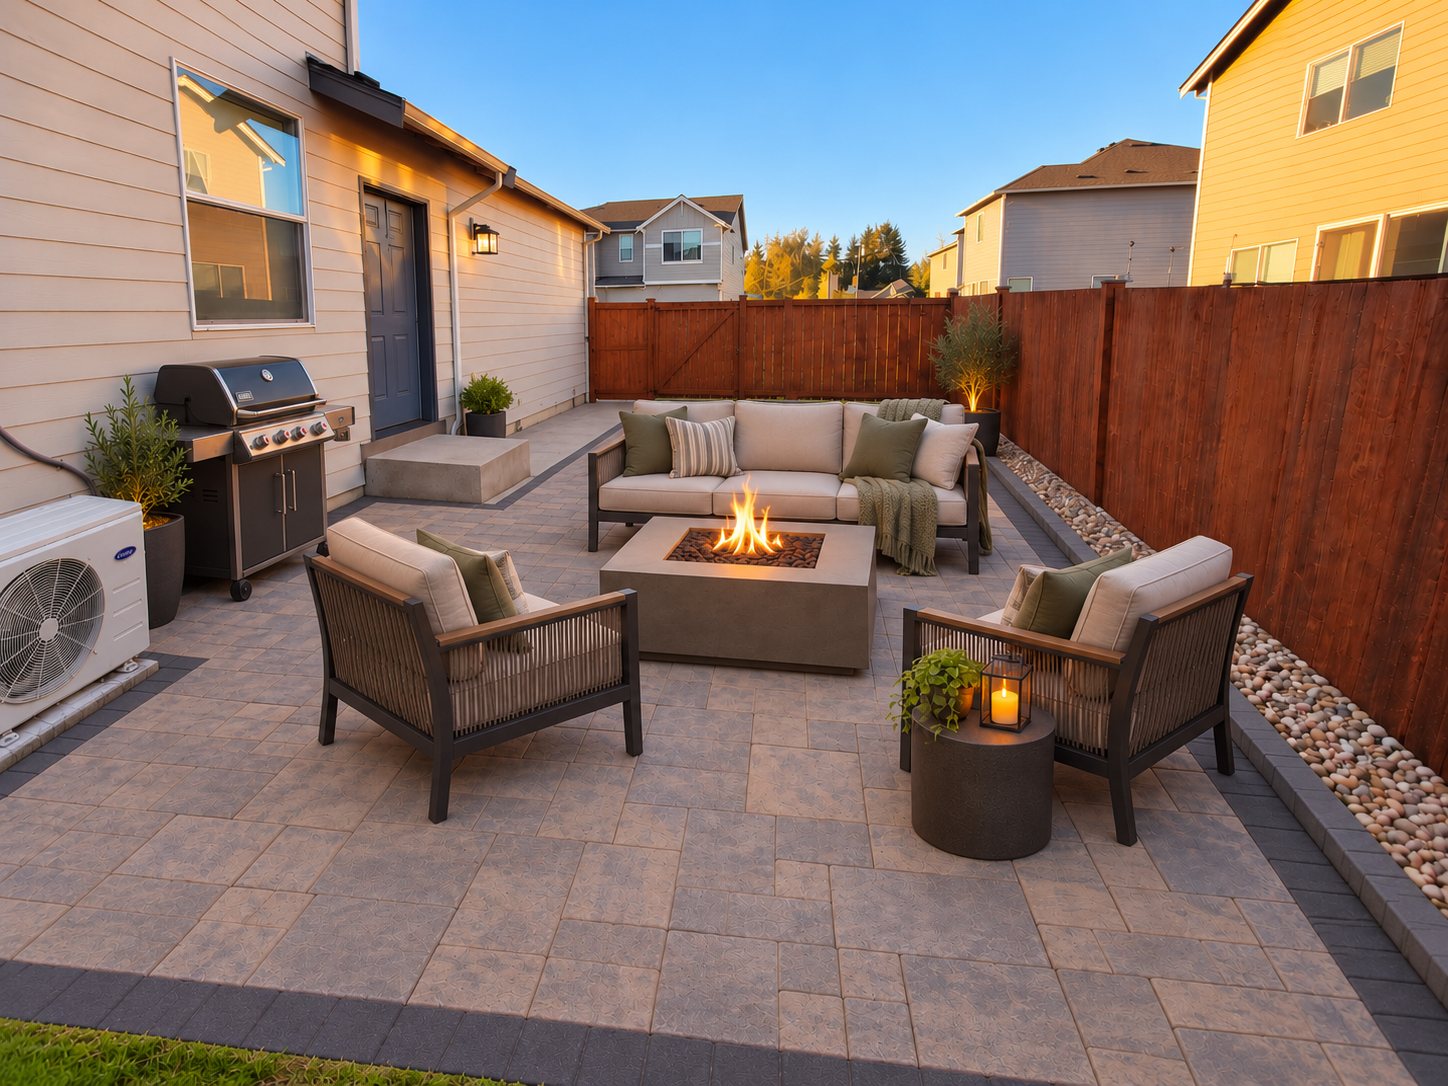
The plan shows the layout. The visualization shows the finished look. The hybrid view adds color and texture to the plan's dimensions, so homeowner and crew see one picture.

The 2D plan of the job
2D plan · to price and build
The hybrid view of the same job
Hybrid view · dimensions with color and texture
The visualization of the finished side patio
Visualization · the finished look
4Projexa · Crew handoff

Hand the crew the list, not a guess.

Projexa creates the materials list from the design automatically. No counting, no typing in quantities. Change the design and the list updates itself.

Try it on an example patio. The homeowner asks for a little more room:

192 sq ft

Materials list · Example patioRevision 1 · 12 × 16 ft · 192 sq ft
Released to crew
ItemQtyUnitChange
Concrete pavers202sq ft—
Base aggregate, 6 in. compacted3.6cu yd—
Bedding sand, 1 in.0.6cu yd—
Edge restraint40lin ft—
Fire pit kit1each—

Example quantities for a 16 ft wide patio against the house: 5% paver waste, 6 in. base, 1 in. bedding sand, edging on three sides.

Start from a hand drawing

Sketch it at the visit. Show it finished.

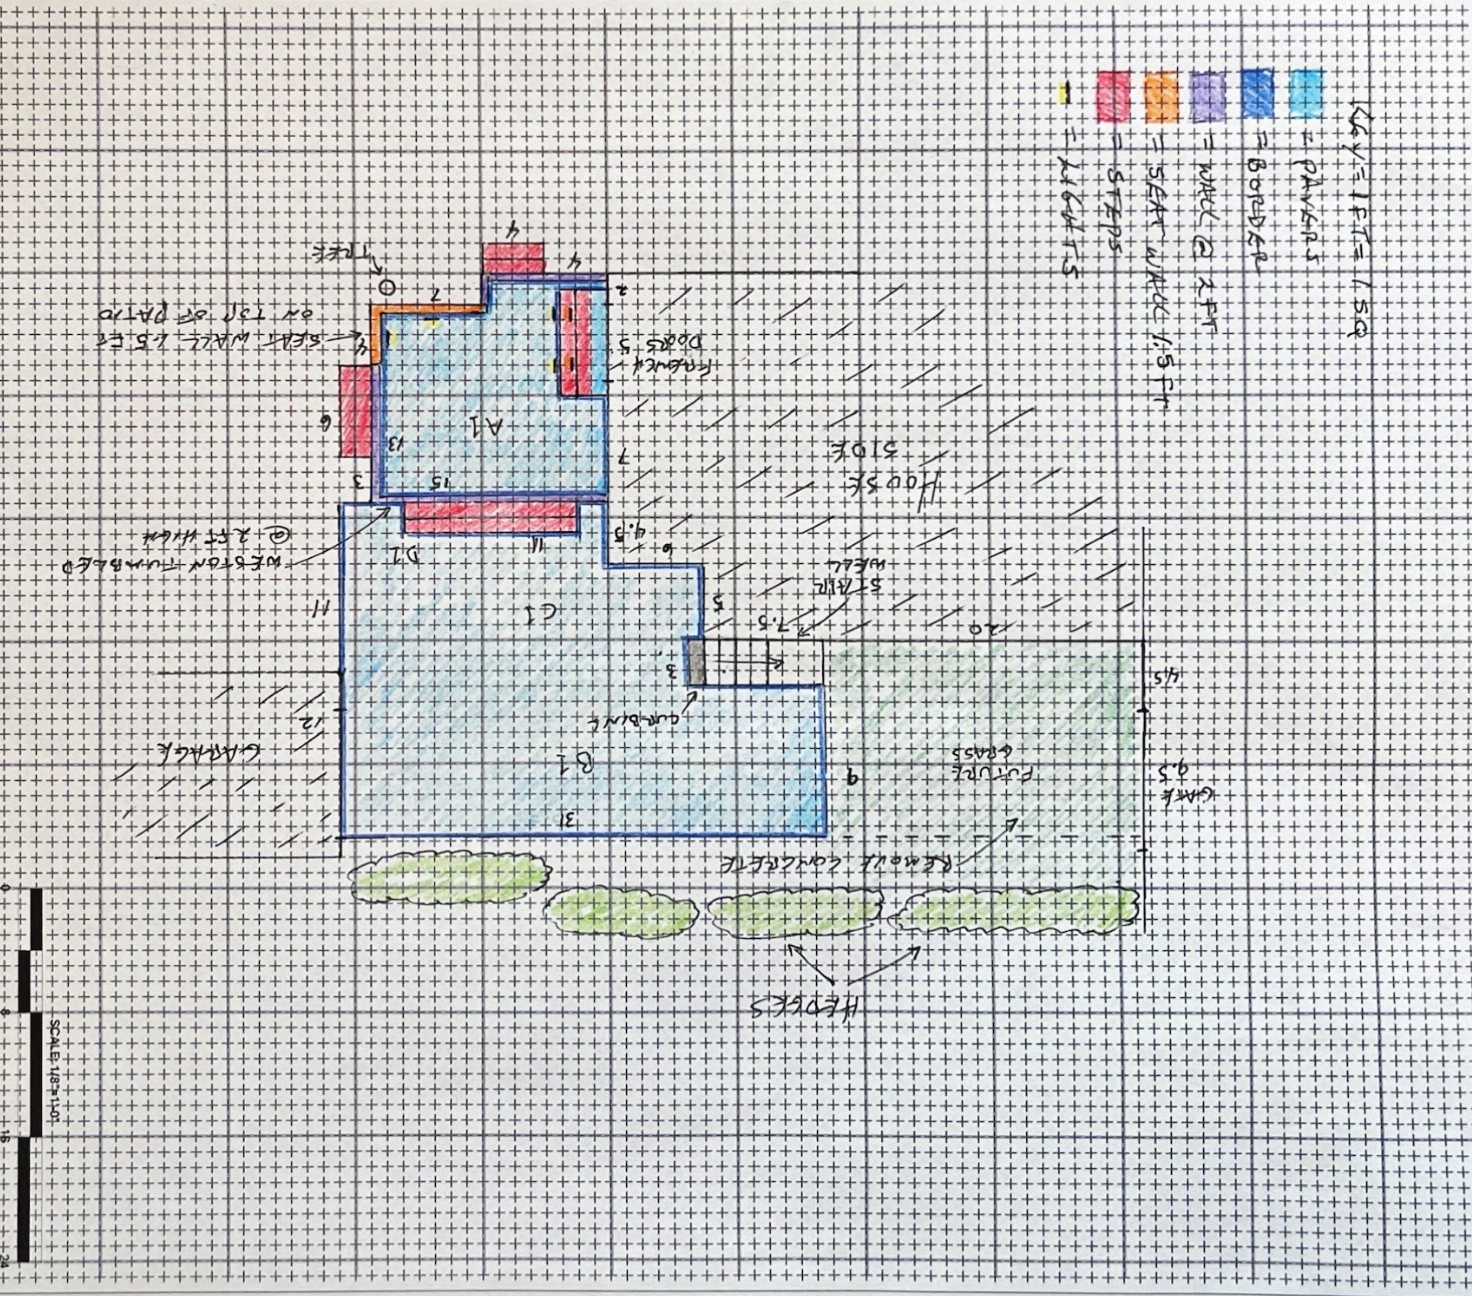
Pencil sketch to finished design.

  1. The designer's hand drawing on graph paper, colored to show pavers, border, walls, seat wall, steps and lights, with dimensions
    1 Hand drawing
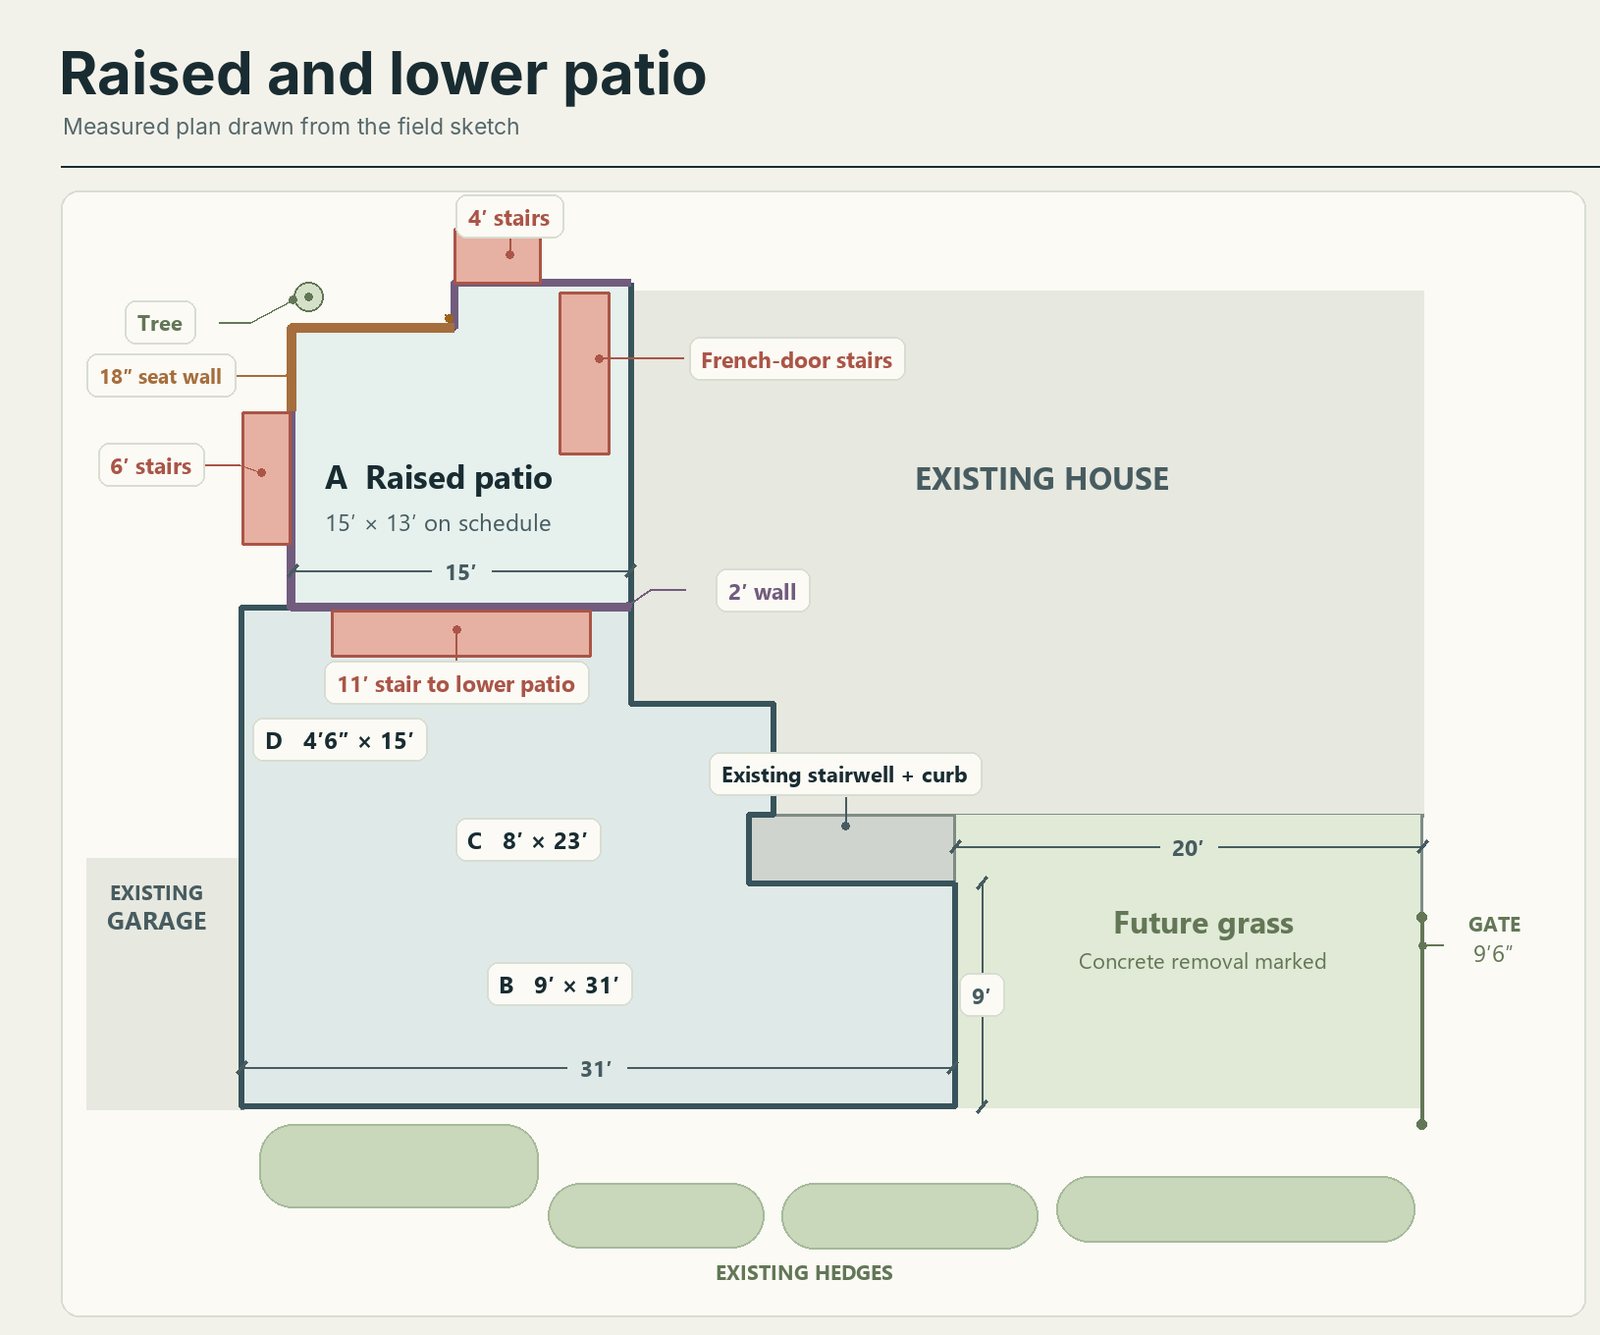
  2. 2D rendering of the drawing: raised patio A, lower patio areas B, C and D, stairs, a 2-foot wall, an 18-inch seat wall, the existing stairwell, future grass and existing hedges
    2 2D rendering
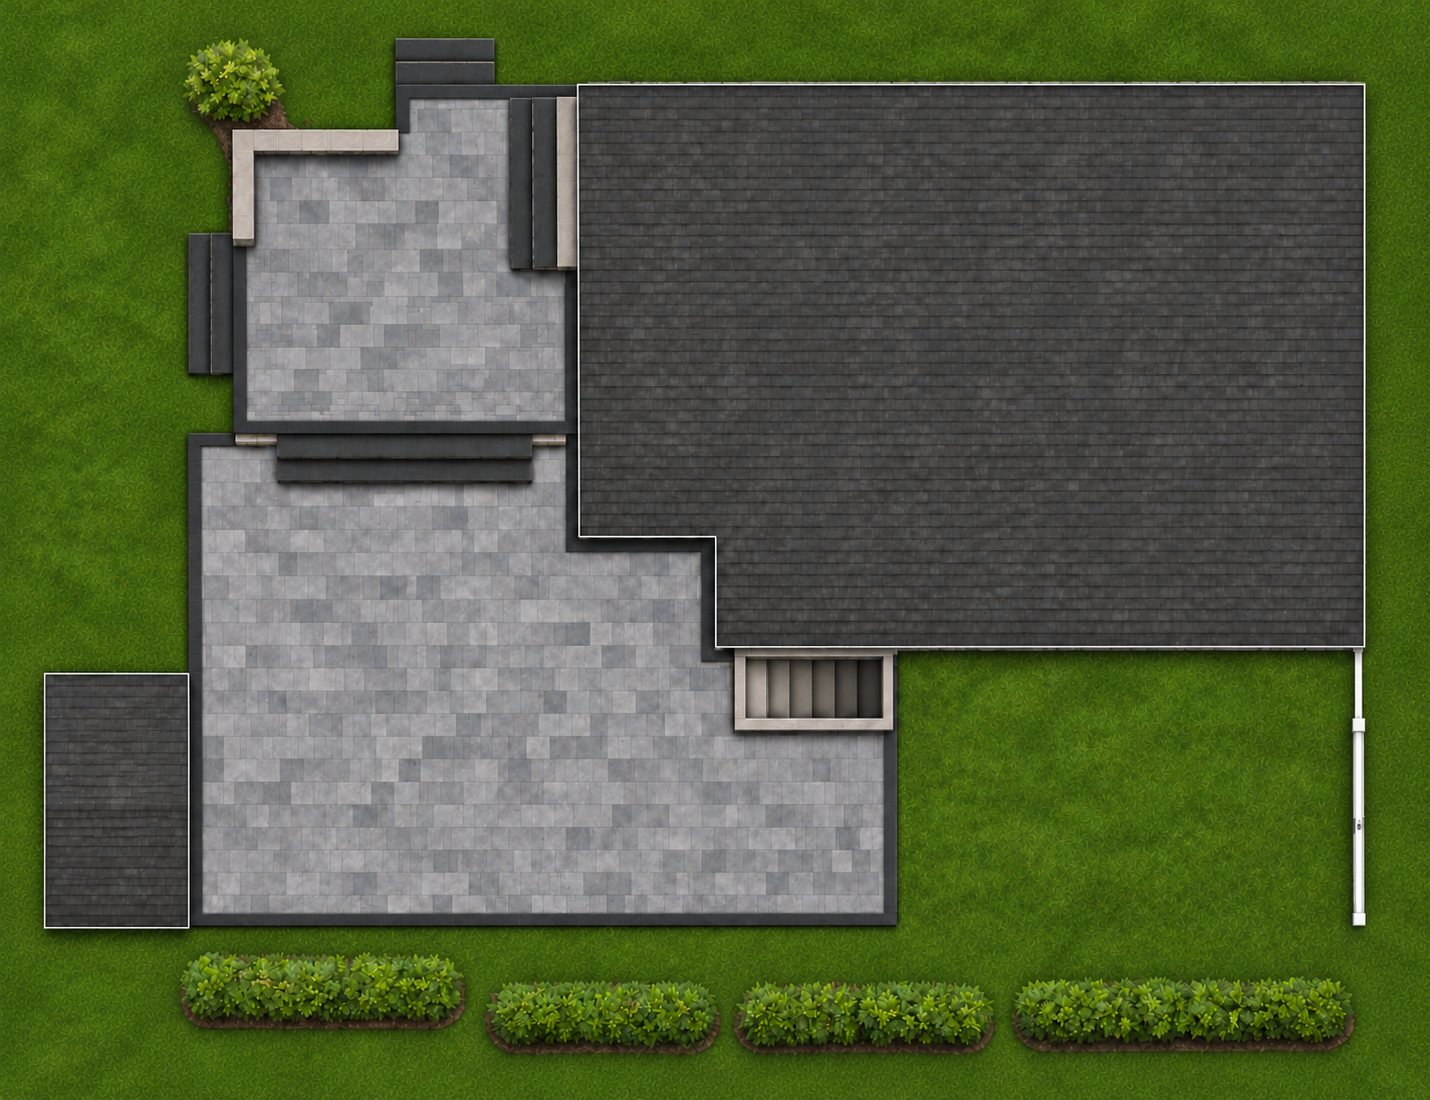
  3. Hybrid overhead view: the plan with gray pavers, a charcoal border, steps, walls and a row of hedges along the lawn
    3 Hybrid view
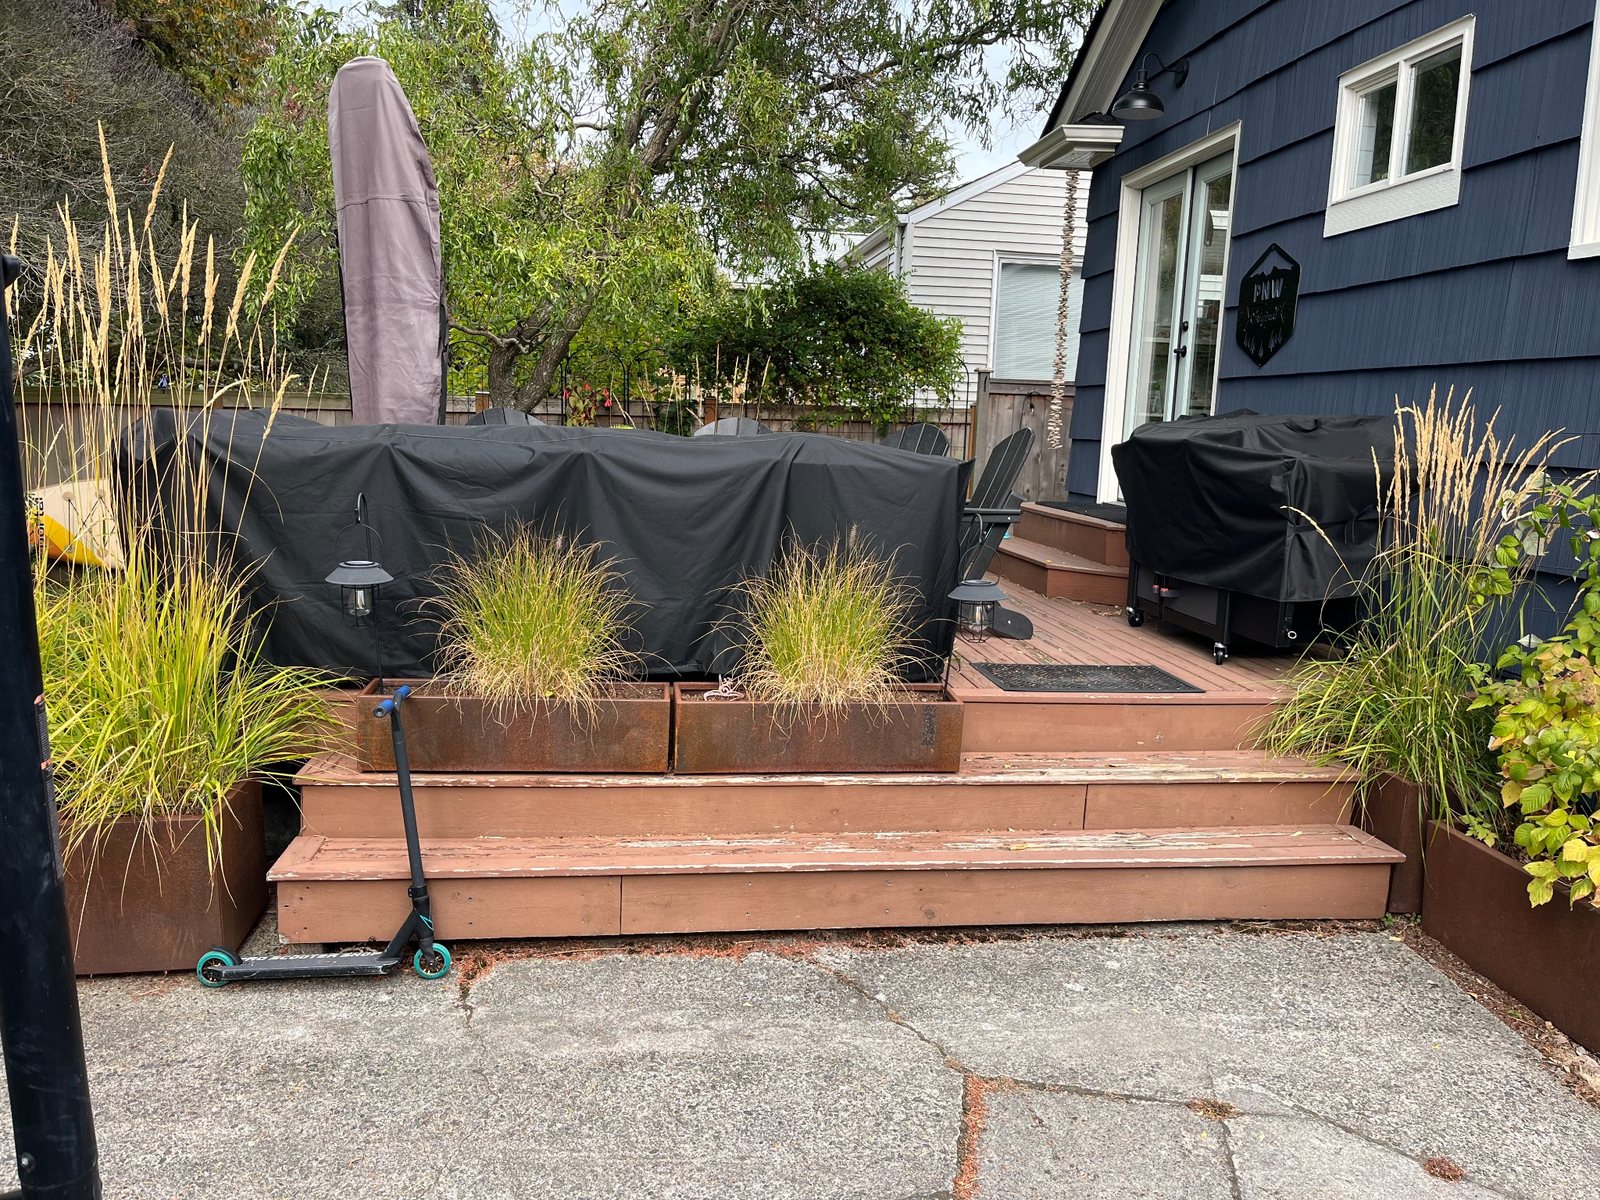
Before: an old wood deck and steps beside the house, over a cracked concrete slab
Before
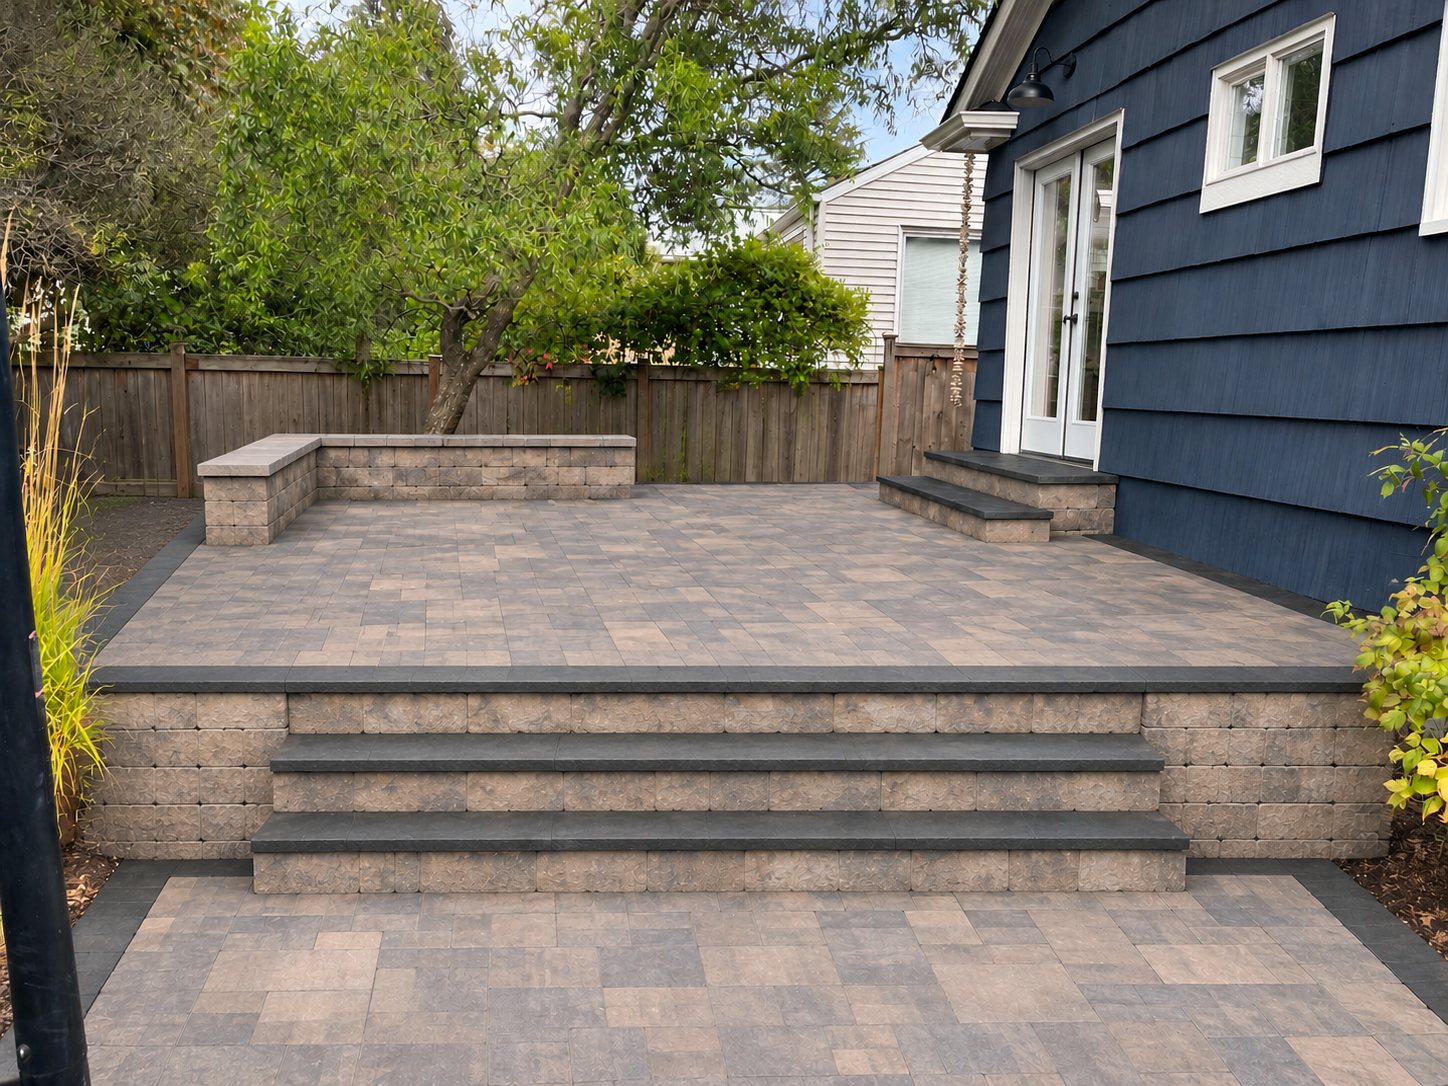
Design visualization from the same spot: a raised paver patio with a seat wall, charcoal-capped steps down to a lower paver patio, and stone walls
4 Design visualization

Who it's for

Built for people who sell, build and manage.

Designers

Capture the homeowner's vision. Turn it into a design they want to own.

  • Every idea from the site visit goes straight into the design.
  • Some homeowners read plans. Most need to see it finished. Show them both.
  • Design it. Show it. Love it. Sign it.
See the design steps

Contractors

Build exactly what was sold.

  • Site photos, measurements and notes flow straight into the plan.
  • The materials list builds itself from the design. No typing in numbers.
  • Approved changes update the whole job, so nothing gets missed.
  • Crews spend the day building, not waiting on answers.
See the crew handoff

Managers

Run every job from one plan.

  • Photos, designs and documents stay with the job.
  • Every approved change reaches your crews.
  • Know who opened what, and when.
See the apps

Every tool your team needs, working together.

From the office to the field, your whole team stays in sync.

FPR Field Photo Report
  • Photos, video and voice notes, organized by job.
  • Mark up photos and send reports.
  • Every capture is tagged to the job site.
  • Scan and measure spaces in 3D with LiDAR (hardware dependent): built in on supported iPhones and iPads, or with an add-on sensor for Android phones.
  • Add Relixas precision targets or an RTK GPS receiver for even more accurate measurements.
  • Built to work offline first. Syncs in the background once you're connected.
DRW Drawing
  • Turn a photo of a pencil sketch into an editable 2D drawing.
  • Draw to scale. Areas, lengths and dimensions are worked out for you.
  • Works on tablets and computers, so you can design anywhere.
Design Viz Design Visualization
  • Combines your 2D drawing with photos of the property.
  • Hybrid view: the plan's dimensions with color and texture.
  • Visualization: the finished project, shown from the homeowner's own photos.
  • Video: watch the finished project come to life.
  • Homeowners see it before it's built.
Projexa Takeoff and Handoff
  • Materials list created automatically from the design.
  • Quantities update when the design changes.
  • Crews get a handoff report with the approved plan.
Exegete Smart Forms
  • Describe the form you need, and AI builds it.
  • Customize FPR for the way your team works, with your own forms and checklists built in.
  • Enterprise-grade e-signatures: signing order, reminders, a full evidence record, a tamper-evident seal and a certificate of completion.
  • Take payments securely through your own Stripe account.
Revanta Proposal Delivery

Schedule the revisit. Advance the sale.

  • Send one branded link instead of a PDF: the before photos, the design and the price, in your words, with your photo.
  • Homeowners view it on any phone, tablet or computer, as often as they like.
  • Your design stays protected. No downloads, no printing.
  • Get an alert the moment they open it, so you call at the right time.
  • A built-in assistant answers their questions and books the next visit.
  • Works with Outlook, Gmail and Salesforce.

Try Relixas today.

Tell us about your company and your work. We'll set you up on your next job.

Which tools interest you most? (choose any)

We'll use this only to reply to you. See our privacy policy.